Key specs
- 18K / 12K Line Scan
- 30~5㎛ per pixel
- 480mm class inspection width
- Max 120m/min inline
- 4min/sheet offline at 440mm reference
printing & pattern inspection
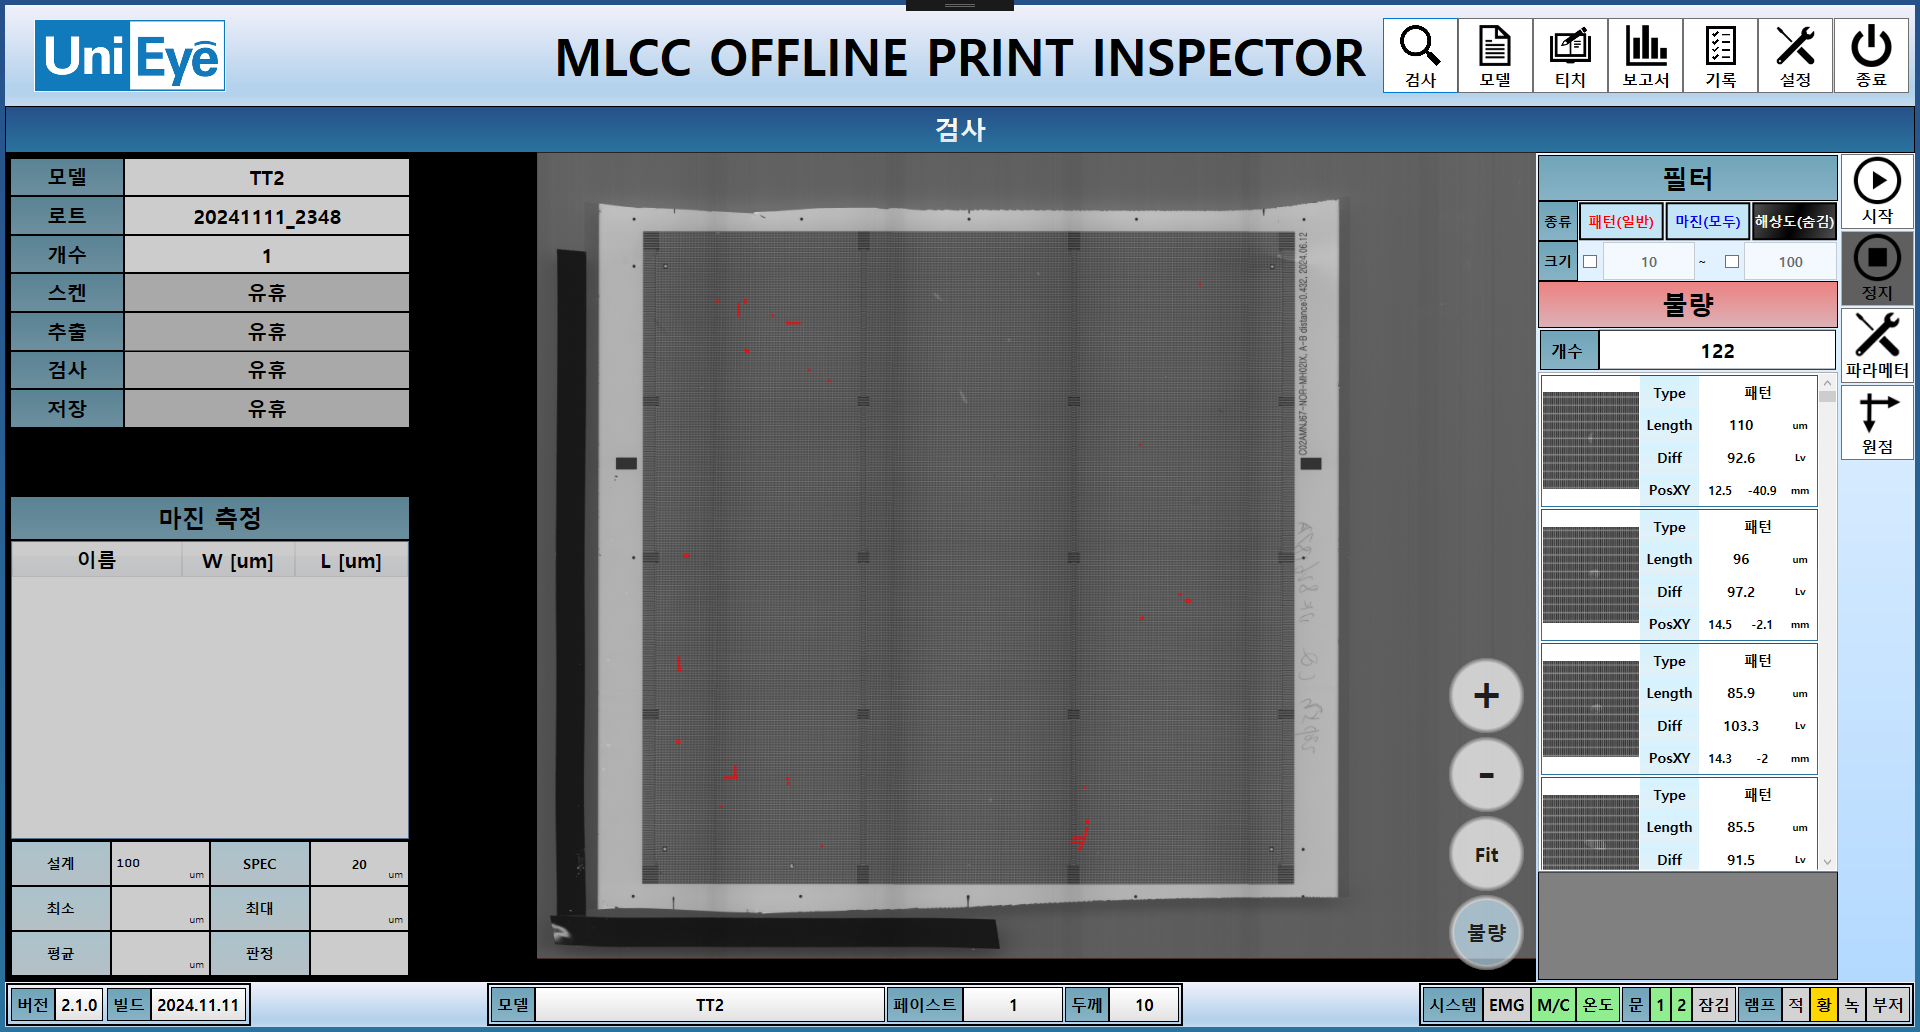
Precision inline or offline inspection for print pattern defects, margins and deformation.
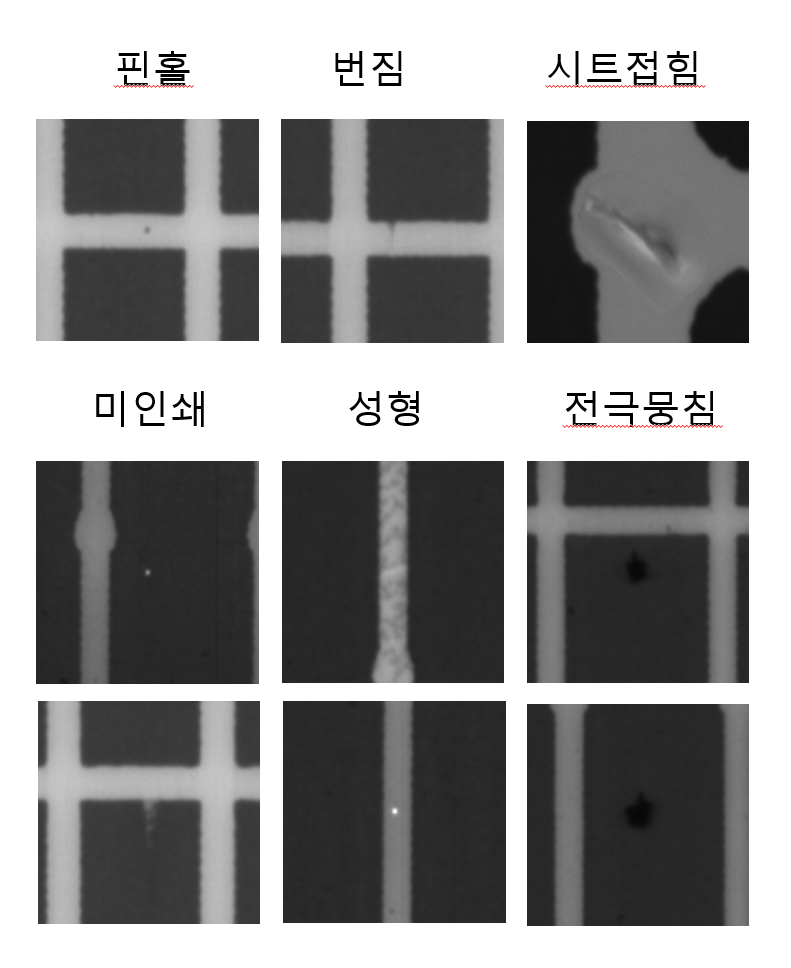
UniScan-G/PX monitors continuous printing processes and detects subtle print errors, smear, alignment defects, missing print and pinholes. Inline G and offline PX configurations support MLCC, film and gravure printing QA workflows.
01
High-speed line-scan inspection
02
Pattern-based auto teaching
03
Missing print, smear, pinhole and margin measurement
04
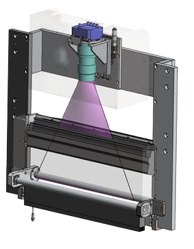
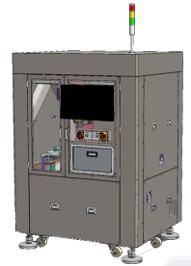
Inline and offline configurations
Related technologies